


50 – 371 ORTON PARK ROAD, Toronto (Morningside), ON, M1G3V1
50 - 371 ORTON PARK ROADToronto (Morningside), ON M1G3V1
Due to the health concerns created by Coronavirus we are offering personal 1-1 online video walkthough tours where possible.
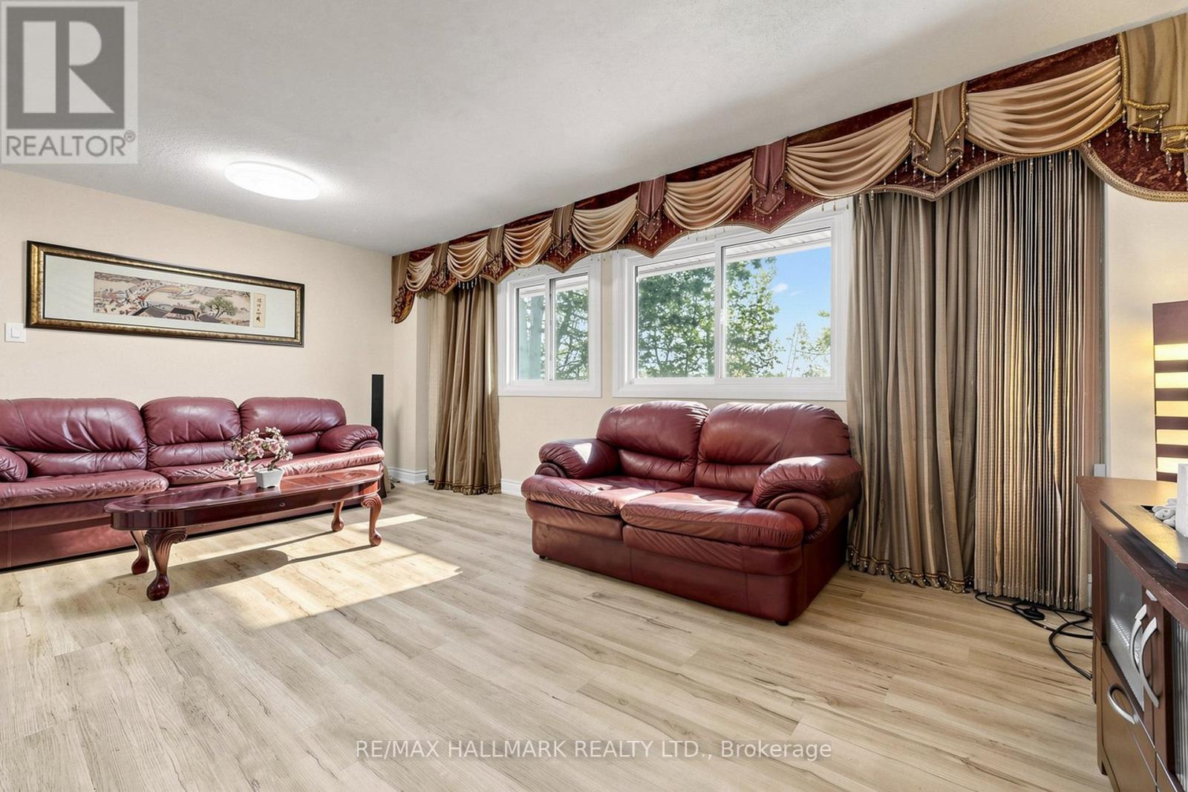
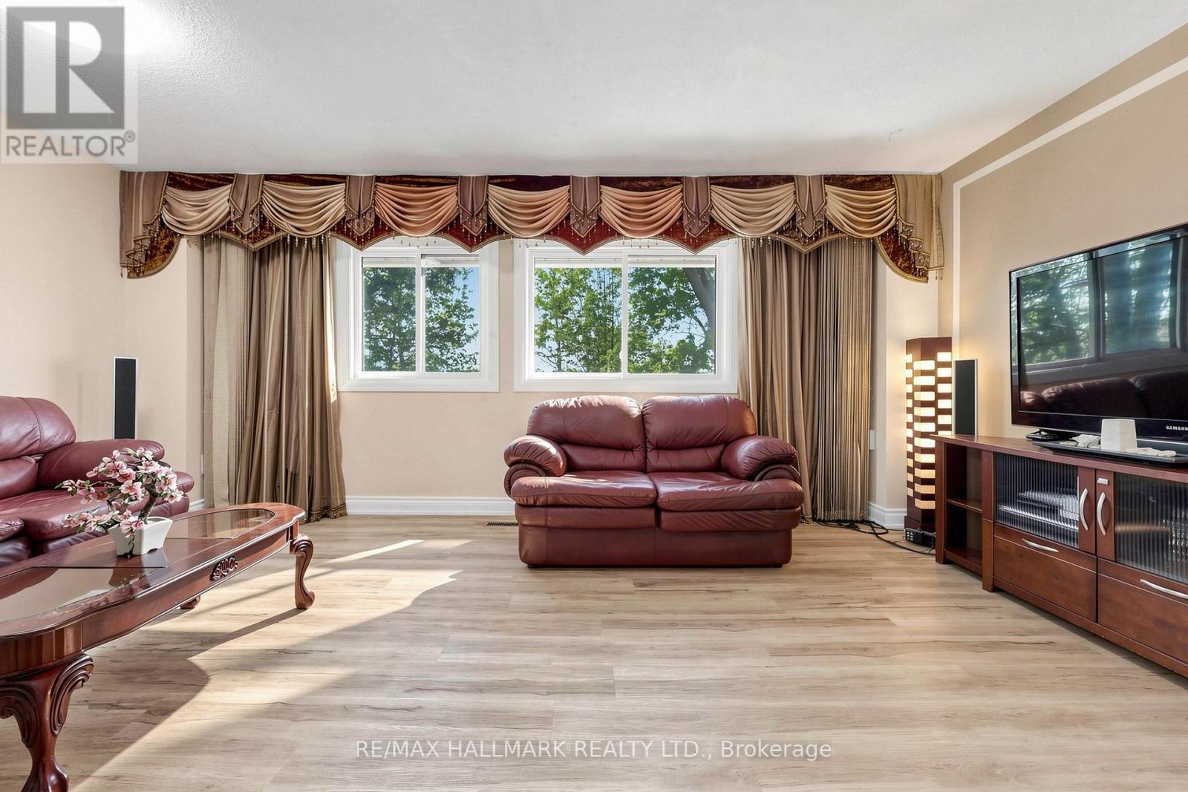
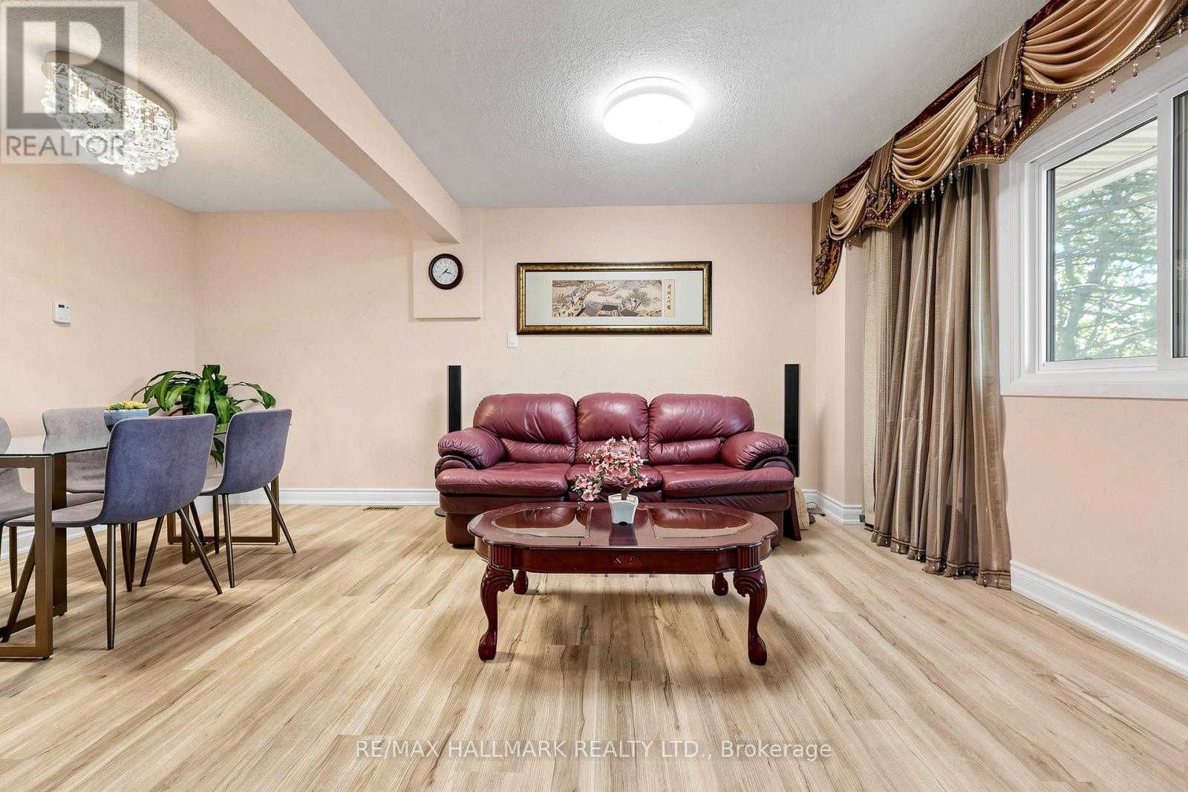
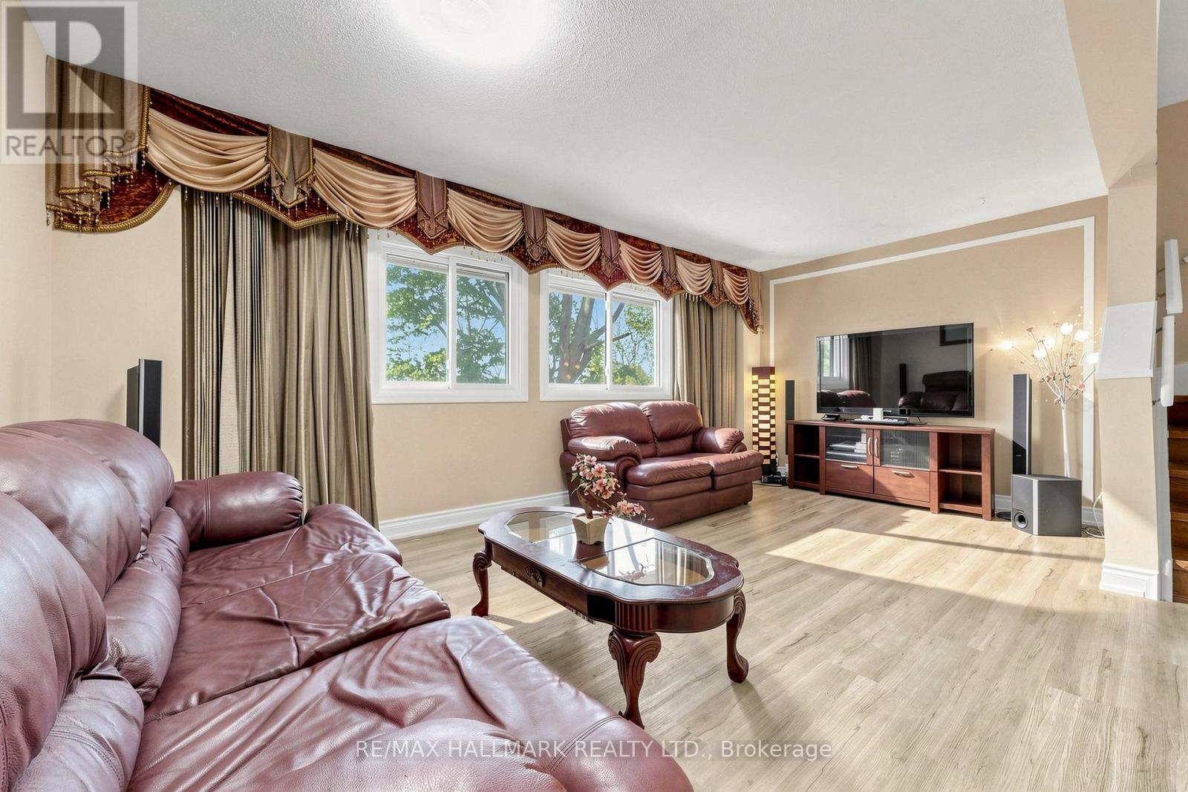
Fabulous 3 level townhouse. Approx 1068 Sq Ft PlusLower Level Finished Basement. Basement is above grade at rear and is perfect for Recreation room, office, Den or 4th bedroom, plus direct access to garage from house. Backing onto smaller Greenspace, The fenced backyard patio area is stunning with $$$ thousands in upgrades for enjoyment all summer long! 3 bedrooms, each with closets (primary has W/I closet), Stunning renovated 4pc and renovated 2pc bathrooms, plus extra shower in lower level. Updated flooring on Main Level. Close to Parks, Hospital, Schools, Centennial College (id:31684)
| an hour ago | Listing updated with changes from the MLS® | |
| an hour ago | Listing first seen on site |



The trademarks MLS®, Multiple Listing Service® and the associated logos are owned by The Canadian Real Estate Association (CREA) and identify the quality of services provided by real estate professionals who are members of CREA. Used under license.
The trademarks REALTOR®, REALTORS®, and the REALTOR® logo are controlled by The Canadian Real Estate Association (CREA) and identify real estate professionals who are members of CREA. These trademarks are owned or controlled by The Canadian Real Estate Association (CREA) and identify real estate professionals who are members of CREA (REALTOR®) and/or the quality of services they provide (MLS®).
This REALTOR.ca listing content is owned and licensed by REALTOR® members of The Canadian Real Estate Association.